Multifamily Repiping for Apartments, Condos and HOAs in Southern California
Stop repairing one leak after another. NextLevel Repipe plans and completes building-wide water pipe replacement for apartments, condominium communities, townhomes, HOAs and other multi-unit properties. We coordinate the piping installation, permits, inspections, scheduled access and wall patching through one organized project plan.
Request a Multifamily Bid
No obligation · Building-specific proposal
When Leaks Keep Appearing, the Entire Piping System May Be the Problem
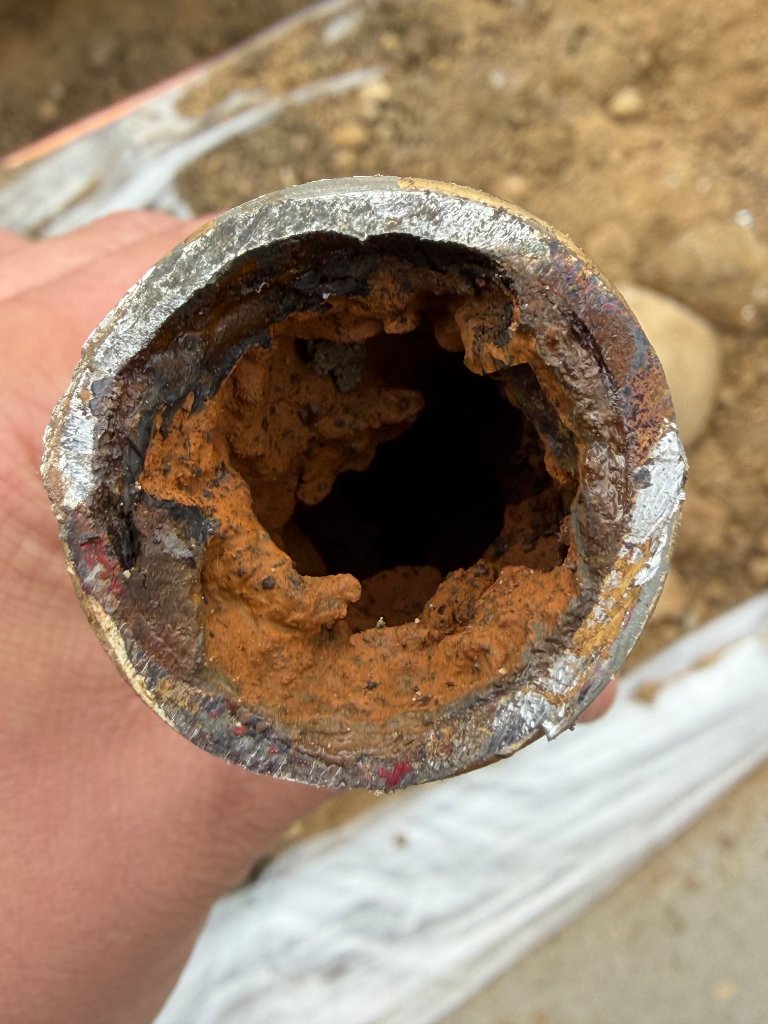
Isolated repairs may make sense for one damaged section. But recurring leaks across multiple apartments, floors, risers, ceilings, or common areas can indicate widespread pipe deterioration — not just a single bad fitting.
- •Repeated emergency plumbing calls
- •Water-damage restoration
- •Tenant complaints
- •Unit-access coordination
- •Unplanned water interruptions
- •Rising maintenance expenses
- •Vacancies or delayed unit turns
- •Insurance inspections or coverage concerns
- •Damage to walls, ceilings, cabinets, and flooring
A properly planned multifamily repipe replaces the deteriorating system instead of continuing to repair one failure at a time.
Multi-Unit Repiping for Every Property Type
From duplexes and triplexes to senior housing and large apartment communities, we plan repiping projects for a wide range of multi-unit residential properties.
Apartment Buildings
Repiping for occupied and vacant apartment properties, from smaller walk-up buildings to larger multi-building communities.
Condominiums
Coordinated replacement of common supply piping, unit branch lines, risers, and other included piping based on the approved project scope.
HOA Communities
Clear proposals and phased planning for HOA boards, community managers, homeowners, and other project stakeholders.
Townhomes
Repiping plans for attached residences with shared walls, common piping, individual meters, or community-maintained systems.
Mixed-Use Properties
Water pipe replacement for buildings that combine residential units with retail, office, laundry, or other common spaces.
Multifamily Renovations
Repipe installation coordinated with unit renovations, property improvements, vacant-unit work, or larger rehabilitation projects.
Complete Water Pipe Replacement for Multi-Unit Buildings
Multifamily systems can include building mains, horizontal distribution piping, vertical risers, hot-water circulation systems, unit branch lines, valves, pressure-regulating equipment, and connections to individual fixtures.
Domestic Cold-Water Piping
Replacement of aging cold-water mains, risers, branches, and included in-unit supply piping.
Domestic Hot-Water Piping
Replacement of hot-water distribution piping based on the building layout and approved scope.
Vertical Risers and Horizontal Mains
Planned routing and sizing for the piping that distributes water between floors, building sections, and unit stacks.
Unit Branch Lines and Shutoffs
New piping and accessible shutoff valves for included apartments, bathrooms, kitchens, laundry areas, and fixtures.
Hot-Water Recirculation
Evaluation and replacement of included recirculation piping, pumps, balancing components, or related equipment when part of the project.
Main Shutoffs and Pressure Regulation
Replacement or installation of included main shutoff valves, pressure-reducing valves, and related protection components.
Water-Heater Connections
New piping connections or specified water-heater system improvements when included in the proposal.
Drain and Sewer Options
Drain, waste, vent, sewer replacement, and pipe-lining work may be evaluated and priced as separate or combined project scopes.
A Planned Process From Building Walkthrough to Final Inspection
Building Assessment
Review the number of units, stories, existing pipe material, water-heating system, plumbing layout, access conditions, pressure requirements, common areas, and project objectives.
Routing and Scope Development
Identify practical pipe routes, access locations, material options, included fixtures, exclusions, proposed phases, and optional improvements.
Detailed Project Proposal
Provide a written building-specific proposal showing the planned scope, PEX-A or copper options where appropriate, pricing, payment schedule, estimated project sequence, and important assumptions.
Permits and Scheduling
Coordinate applicable permits, inspections, project phases, property access, work hours, water shutdowns, and communication with ownership or property management.
Phased Pipe Installation
Complete the work by building, stack, floor, wing, or group of units according to the approved plan. Protect occupied areas and pressure-test completed piping.
Inspection, Patching and Closeout
Complete required inspections, close approved access areas according to the contracted patching scope, clean work areas, and provide final project documentation.
Every property is different. The final schedule, daily water-shutdown plan, access requirements, and unit sequence are established after the building assessment.
Repiping an Occupied Property Requires More Than Plumbing
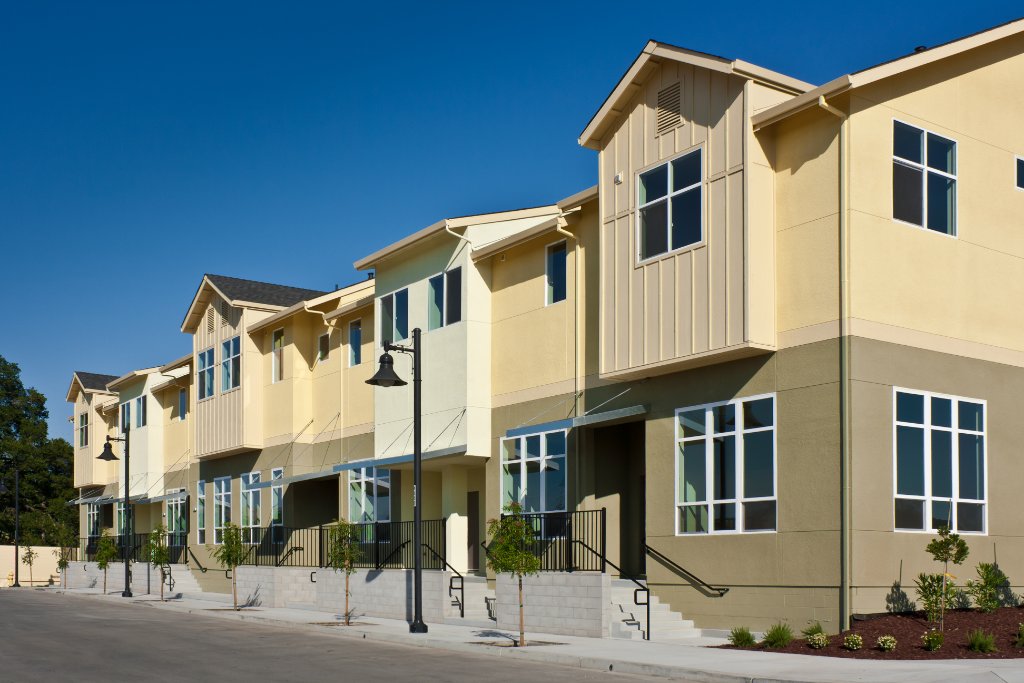
Multifamily work requires coordination among the contractor, property owner, management team, tenants, inspectors, maintenance staff, and other trades.
- Phased work by stack, floor, building, or wing
- Advance access scheduling
- Clearly defined work areas
- Surface and floor protection
- Planned water-shutdown windows
- Daily progress communication
- Pressure testing before piping is placed into service
- Coordination with inspections
- Clean work areas at the end of each shift
- Clear procedures for change orders or unexpected conditions
Our goal is to reduce avoidable disruption while safely completing the approved work.
PEX-A and Type L Copper Options for Multifamily Properties
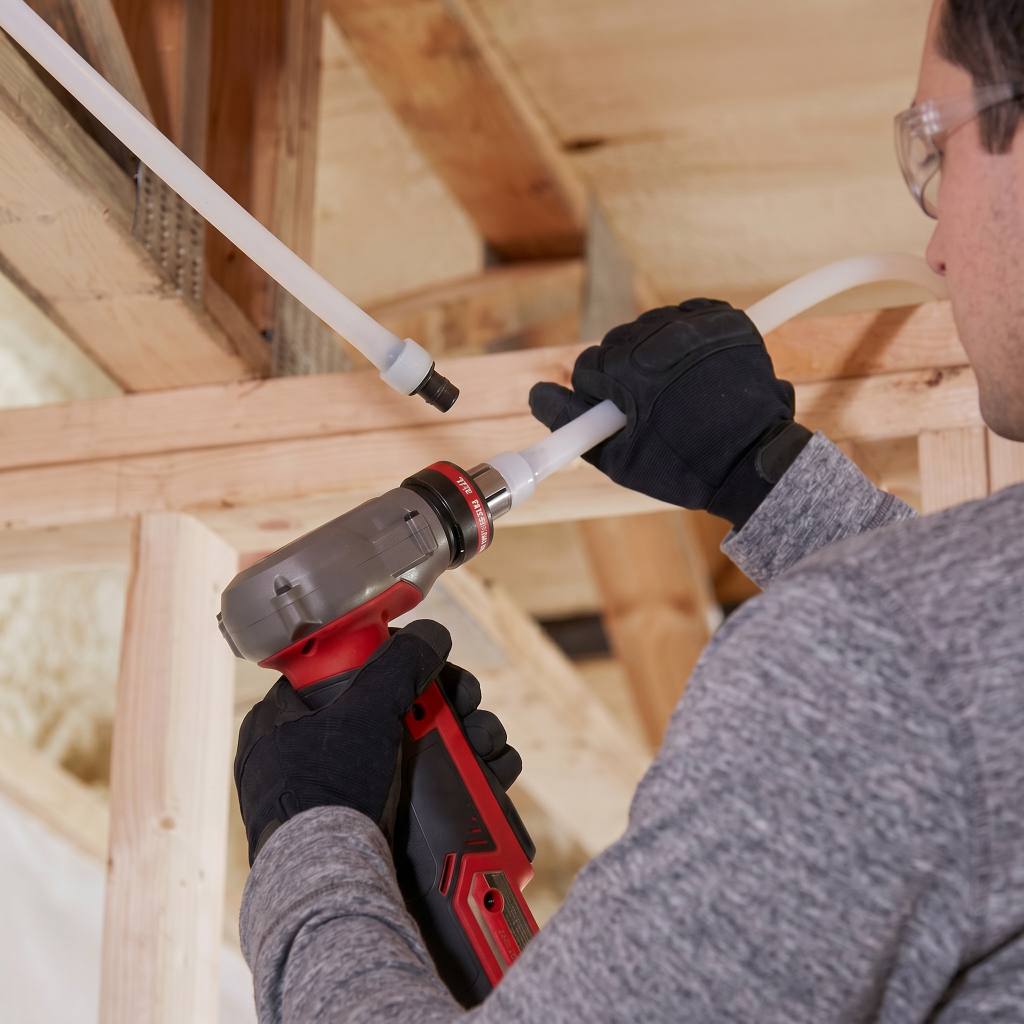
Uponor PEX-A
- Flexible installation and efficient routing
- Fewer fittings in many layouts
- Expansion-style connections
- Useful for routing through occupied buildings
- Resistant to scale buildup
- Can reduce the amount of wall access in some conditions
- Material and installation must comply with the approved plans and local requirements
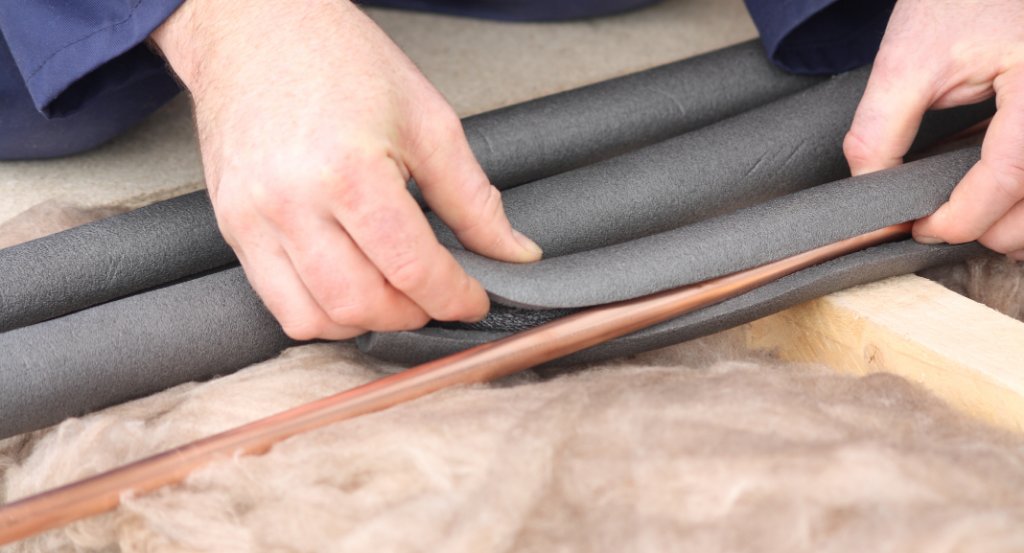
USA-Made Type L Copper
- Rigid, traditional piping material
- Long history in residential and commercial plumbing
- Suitable for exposed or specified locations
- Strong heat resistance
- Familiar to inspectors, engineers, and property professionals
- Requires properly planned routing, connections, isolation, and protection
We evaluate the building layout, water conditions, project budget, ownership goals, access requirements, and local code requirements before recommending a material.
One Clearly Defined Scope—Not a Collection of Uncoordinated Trades
Final inclusions, exclusions, materials, finishes, responsibilities, and warranty terms are listed in the written project proposal. Do not rely on this website page as the final construction scope.
Signs a Multifamily Property May Need Repiping
These signs may indicate pipe deterioration but do not replace a professional building inspection.
What Affects the Cost of Repiping an Apartment Building?
Multifamily repiping cannot accurately be priced using only a generic per-unit number. The following factors all influence the final proposal.
The most reliable way to establish pricing is through a building walkthrough, plumbing-system evaluation, and written scope.
Request a Building-Specific Proposal
A Repipe-Focused Contractor for Complex Properties
- Repipe-focused planning and installation
- PEX-A and USA-made Type L copper options
- Experience planning piping routes and unit stacks
- One coordinated proposal for piping, permits, inspections, and contracted patching
- Clear communication with ownership and property management
- Building-specific scopes rather than generic per-unit assumptions
- Ability to coordinate supply piping with selected drain, sewer, water-heater, recirculation, valve, and fixture improvements
- Service throughout Southern California
CA Lic. #1150240
Multifamily Repiping Across Southern California
NextLevel Repipe evaluates multifamily properties throughout Los Angeles, Orange, Ventura, Riverside and San Bernardino counties. Project availability depends on the building location, unit count, requested scope, schedule, permitting jurisdiction and current production calendar.
View all service areasFrequently Asked Questions
How much does it cost to repipe an apartment building?
Do tenants have to move out during a multifamily repipe?
How long does a multifamily repipe take?
How are water shutdowns handled?
Is PEX-A or copper better for an apartment building?
Does NextLevel Repipe handle permits and inspections?
Is wall patching included?
Can you replace drain and sewer piping during the same project?
Can you work with an HOA board or property management company?
What information is needed to prepare a multifamily bid?
Request a Multifamily Building Assessment
Tell us about the property and the problems you are experiencing. We will review the information and discuss the next step for preparing a building-specific repiping proposal.
Prefer to talk now?
Call for a building assessment(855) 613-5056Multifamily Building Assessment
No obligation · Building-specific proposal